
















Decoding the “Hi-Low” Configuration
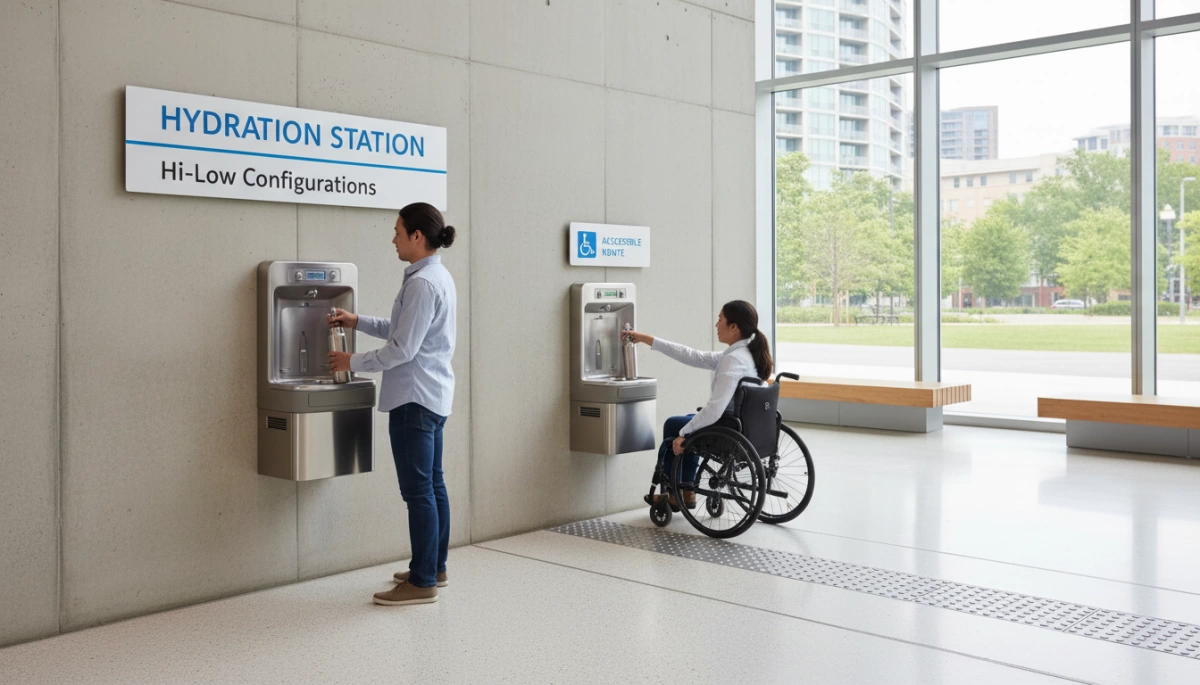
The hi-low drinking fountain layout is all about meeting diverse user needs with two height options. The dual-height standard includes a low unit designed specifically for wheelchair users, children, and those of short stature. This ensures easy access without bending or overreaching. The high unit serves standing adults, standardizing convenience across all users.
Key to this setup is the mechanics of the layout — each unit’s spout height and bottle activation reach are carefully engineered. The low unit typically sits around 36 inches maximum from the floor, ensuring wheelchair accessibility while providing enough knee clearance underneath. The high unit stands near 42-48 inches, allowing standing users to fill bottles comfortably.
In both cases, reach range for bottle filling is optimized for touchless sensor activation where possible, reducing strain and promoting hygiene. This balanced approach aligns with ADA compliant drinking fountain guidelines, offering universal design plumbing fixtures that work for everyone.
Critical Dimensions for Wheelchair Accessibility (The “Low” Unit)
When designing the low unit in a hi-low drinking fountain layout, knee and toe clearance is essential. You need a clear open space at least 27 inches high, 30 inches wide, and 19 inches deep beneath the unit to accommodate wheelchair users comfortably without obstruction. Plumbing should be recessed or insulated to prevent interference and protect against sharp edges.
The required clear floor space for forward approach is 30 inches by 48 inches—this ensures users can approach the unit head-on with ease. For side approaches, the space remains 30 by 48 inches but allows for users to align parallel to the unit. This distinction matters for fitting the unit within narrow corridors or alcoves while maintaining wheelchair accessible water station compliance.
This clear floor space combined with proper knee and toe clearance ensures your bottle filler installations meet ADA standards and universal design plumbing fixtures guidelines. For a smooth setup aligned with architectural plumbing specifications, pairing the low unit with touchless activation technology can enhance hygiene and usability. Learn about advanced options like our wall-mounted drinking fountain designed with these critical dimensions in mind.
Designing the Accessible Route
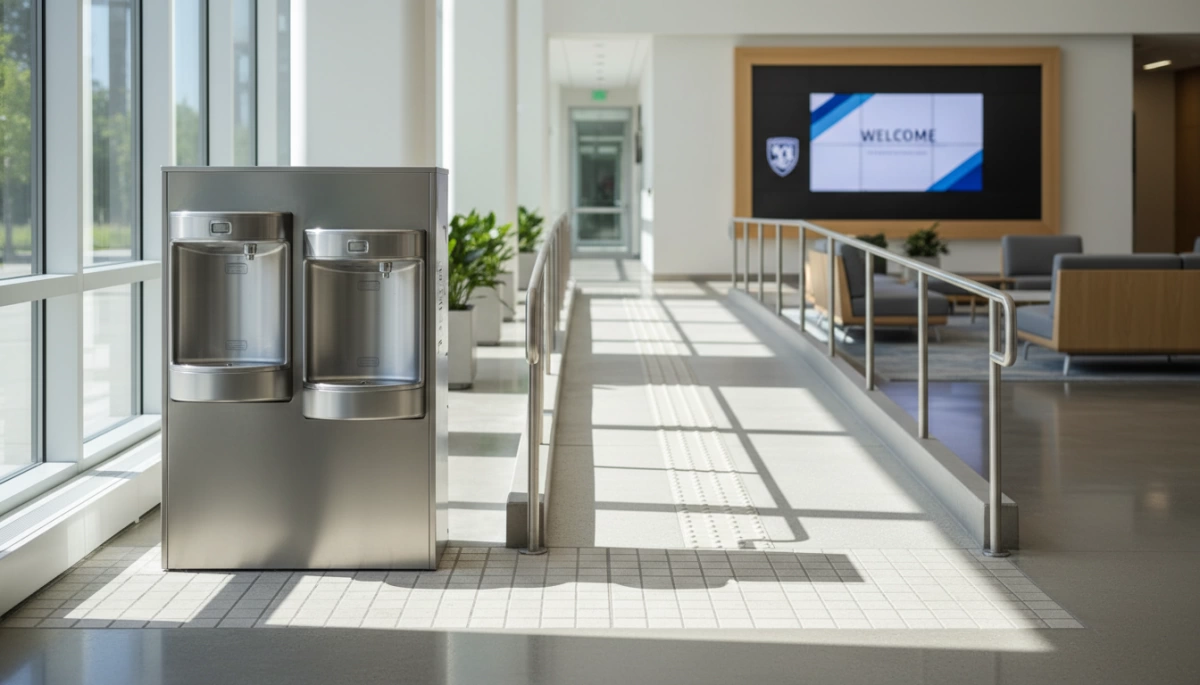
For a truly ADA compliant drinking fountain installation, corridor widths must allow easy passage. Aim for a minimum clear width of 36 inches on approach routes, with passing spaces at least 60 inches wide every 200 feet. This ensures smooth navigation for wheelchair users heading to dual-height water stations.
Provide a turning space of at least a 60-inch diameter circle or a T-shaped area in front of the units. This space is critical so wheelchair users can maneuver comfortably without obstruction.
Keep protrusions into circulation paths under 4 inches to comply with protrusion limits in circulation paths. When deeper projections are unavoidable, incorporate a cane detection skirt or similar tactile warning to prevent accidents, ensuring barrier-free installation meets facility accessibility standards perfectly.
Installation Layout Scenarios
Scenario A: Recessed Alcove
Installing bottle fillers in a recessed alcove means careful attention to maintain the minimum clear width for accessible routes. You must avoid creating a narrow, confined space that restricts forward approach clearance, ensuring at least 30″ x 48″ of clear floor space. Proper alcove dimensions prevent obstruction and meet ADA compliant drinking fountain standards.
Scenario B: Surface Mount with Wing Walls
Surface-mounted units paired with wing walls serve as protective barriers, helping users avoid accidental bumps. These installations should incorporate cane detection skirts to meet protrusion limits and improve safety for pedestrians with visual impairments. Wing walls also support compliance with barrier-free installation requirements while keeping the unit within reach range.
Scenario C: Open Wall (Cantilevered)
Cantilevered bottle fillers offer a sleek profile that maximizes visibility and easy access. The challenge here is managing protrusion limits—keeping the unit within the 4-inch allowable extension into walking paths. This design favors open circulation spaces and aligns well with rough-in plumbing dimensions, enhancing both aesthetics and functionality.
For more on maintaining hygiene and durability in these layouts, consider solutions with touchless sensor activation engineered for standard installation rough-ins, which make compliance easier and maintenance simpler. You can explore these features in detail alongside universal design plumbing fixtures at Driplife’s resource pages.
Driplife Solutions: Merging Compliance with Durability
Driplife bottle filler units are engineered to standard rough-in plumbing dimensions, making installation straightforward and saving time on site. Their designs emphasize hygiene and accessibility through touchless sensor activation, reducing surface contact and enhancing user safety for both wheelchair users and standing customers. Plus, these units can be customized to fit specific architectural constraints, whether you need a recessed alcove or a surface mount solution. For durable, ADA-compliant drinking fountains that blend compliance with adaptability, Driplife covers all bases, ensuring barrier-free installation without compromise. Explore more about our reliable water filtration options that pair seamlessly with these setups in our best countertop water filter lineup.
Common Compliance Pitfalls to Avoid
When designing hi-low bottle filler installations, avoid blocking accessible routes during use. Users in wheelchairs or with mobility aids must have an unobstructed path at all times. Incorrect sensor placement is another frequent mistake—it can make bottle activation hard to reach or grasp, defeating the purpose of ADA compliant drinking fountains. Also, don’t ignore the space needs of standing users while focusing solely on wheelchair clearance. A true dual-height configuration considers both standing and wheelchair accessible water stations to ensure universal access. Staying mindful of these issues helps maintain facility accessibility standards and prevents costly retrofits.